Fernando Fernandez

BEDS3
BATHS1 full
MLS#10226376
STATUSActive
PROPERTY TYPEResidential - Single Family
SUBDIVISIONEAST ACRES BLK B
NEIGHBORHOODMillington - East
Property Description
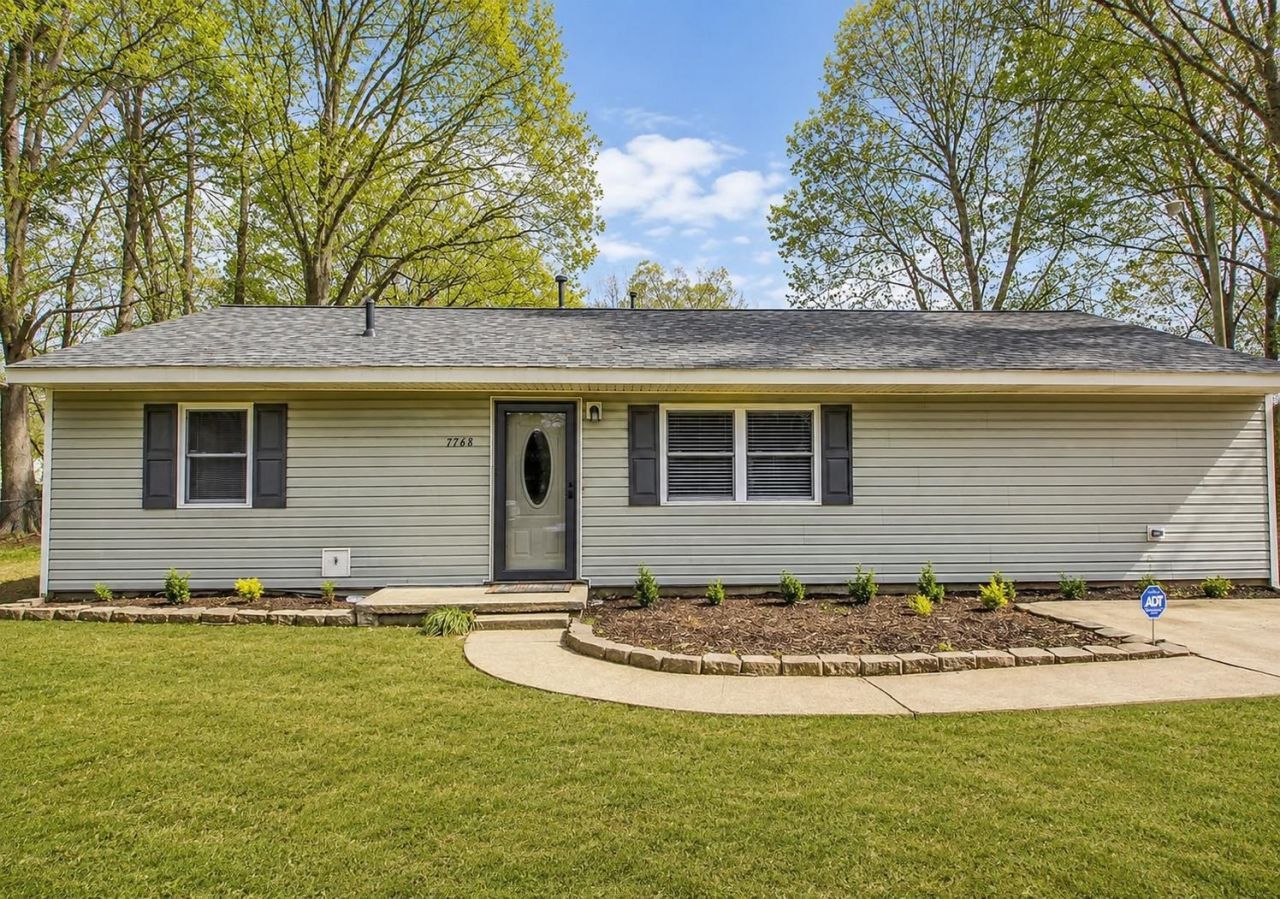
Move-in ready 3-bedroom, 1-bath home in Millington with county taxes only! This well-maintained home features a desirable split floor plan with a spacious primary bedroom, Pella windows, vinyl siding, and a functional layout that's ready for its next owner. Step outside to enjoy the fully fenced backyard, offering plenty of space for children, pets, gardening, entertaining, or simply relaxing. The covered patio provides the perfect spot for outdoor dining or enjoying your morning coffee, while the huge detached garage/shop offers endless possibilities for storage, a workshop, hobbies, or additional workspace. Conveniently located with easy access to shopping, dining, and schools, this home is perfect for anyone looking for move-in ready comfort, a spacious backyard, and plenty of room for hobbies, entertaining, or extra storage
Property Features
Property Type: Residential - Single Family
Cooling: Central
Garage: 2
Heating: Central
Home Style: Traditional
Lot Size: 0.32 Acres
Year Built: 1951
Feature Descriptions
Additional Rooms: Laundry Room
Bed and Bath: All Bedrooms Down, Primary Down, Split Bedroom Plan, Full Bath Down, Vinyl/Luxury Vinyl Floor
Exterior: Covered Patio
Exterior/ Windows: Vinyl Siding
Floors/ Ceilings: Wood Laminate Floors
Living/ Dining Room: Separate Living Room, Separate Dining Room, Pantry
Lot: Level, Some Trees
Master Bath: Tile Floor
Parking/ Storage: Driveway/Pad, Storage Room(s), Workshop(s), Front-Load Garage
Total Rooms: 6
Listed By / Shown By
Listed By
Agency Name: Crye-Leike, Inc., REALTORS

Shown By
Agent Name: Fernando Fernandez
Agent Phone: (901) 240-4675
Source: MAAR MLS
Estimate Your Payment
Estimated Payment
$ 503.19 per month $444.89 Principal & Interest $0.00 Property Tax (data not provided by mls) $58.30 Homeowner's InsuranceChange Payment Information
Privacy Policy / DMCA Notice / ADA Accessibility


This site is hosted, designed and copyright
© 1994 - 2026 by
Delta Media Group, Inc. -- Patent Pending --
7768 Nimitz Rd | MLS# 10226376
This single family home located at 7768 Nimitz Rd, Millington, TN 38053 is currently listed for sale by Crye-Leike, Inc., REALTORS, with an asking price of $199,900. This property was built in 1951 and has 3 bedrooms and 1 full baths. Nimitz Rd is located in the EAST ACRES BLK B subdivision. Search EAST ACRES BLK B real estate on fernando.crye-leike.com today.