Fernando Fernandez

BEDS3
BATHS2 full
MLS#10225826
STATUSActive
PROPERTY TYPEResidential - Single Family
SUBDIVISIONOLDE PECAN GROVE
NEIGHBORHOODRaleigh - Southeast
Property Description
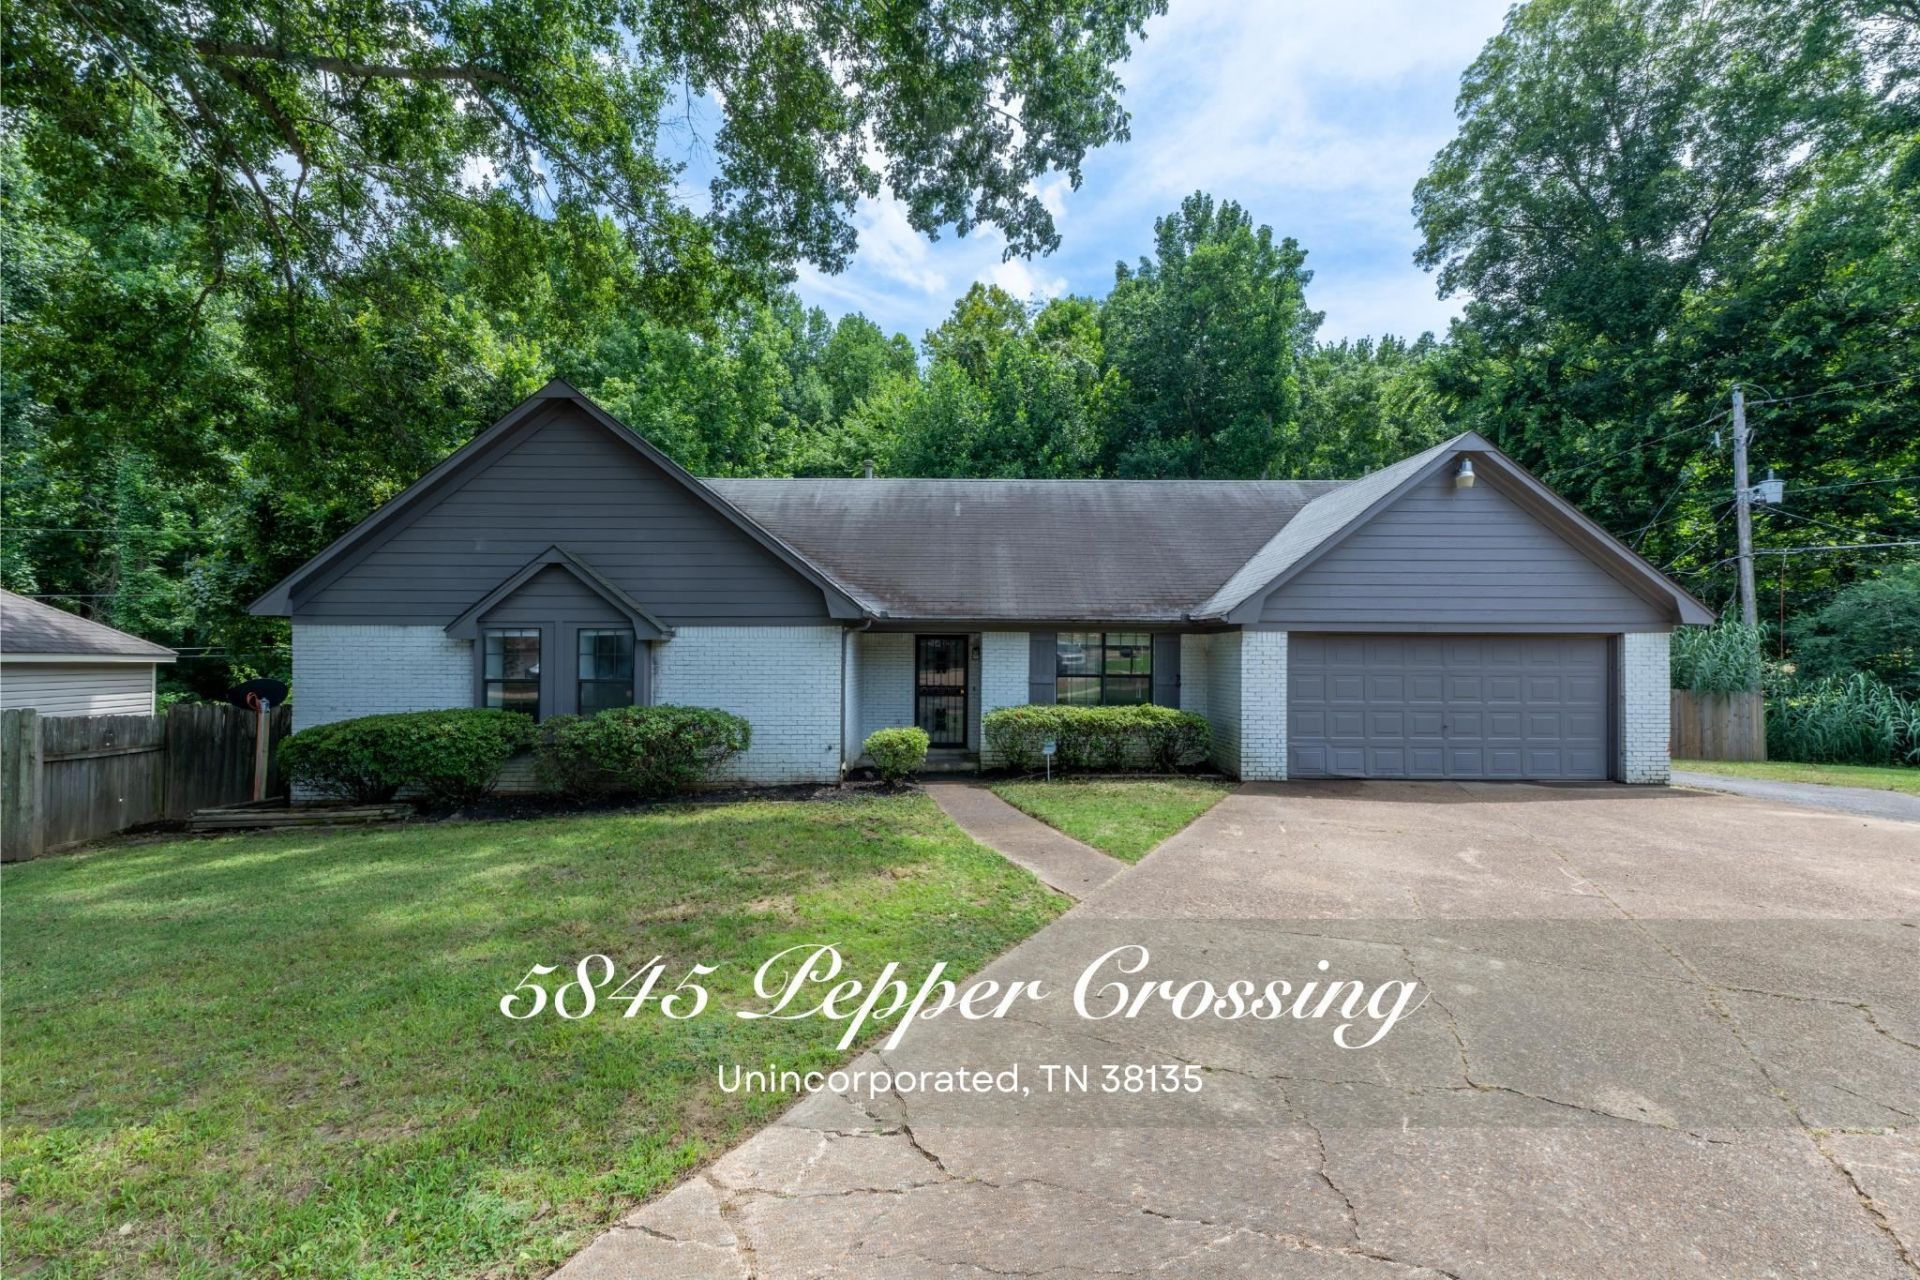
Welcome home to relaxed living in Unincorporated Bartlett?with no city taxes! This inviting 3BR/2BA home blends comfortable spaces, thoughtful updates, and a backyard designed to enjoy. The spacious 19x9 sunroom offers a peaceful place for morning coffee, a home office, playroom, or quiet retreat while enjoying the natural backdrop of Nesbit Park. Step outside to the private deck, perfect for grilling, entertaining, or unwinding as you overlook your private backyard that backs up to the park. Inside, fresh LVP flooring enhances the sunroom, laundry room, and primary bath, while new carpet adds comfort in the hallway and primary bedroom. The kitchen features stainless steel appliances, including a new oven, and a dedicated laundry room. Retreat to the primary suite featuring an updated bath with a new tub and shower combination. New light fixtures add a fresh finishing touch throughout. A 2-car garage and convenient location near Bartlett Elementary complete this move-in-ready home.
Property Features
Property Type: Residential - Single Family
Cooling: Central
Fenced: Yes
Fireplaces: 1
Garage: 2 car attached
Heating: Central, Gas
Home Style: Traditional
Lot Size: 0.24 Acres
Roof Type: Composition Shingles
Year Built: 1990
Feature Descriptions
Additional Rooms: Sun Room
Bed and Bath: All Bedrooms Down, Primary Down
Days on Site: 3
Exterior: Wrought Iron Security Drs, Storage Building, Deck, Wood Fence, Storage, Sidewalks
Exterior/ Windows: Aluminum Window(s), Brick Veneer, Double Pane Window(s), Storm Window(s)
Fireplace: In Living Room
Floors/ Ceilings: Part Carpet, Part Hardwood, Tile, Vinyl/Luxury Vinyl Floor
Interior: Pull Down Attic Stairs
Interior Equipment: Cable Available, Dishwasher, Disposal, Range/Oven, Refrigerator, Self Cleaning Oven
Living/ Dining Room: Pantry, Separate Living Room
Lot: Cove, Landscaped, Some Trees, Wood Fenced
Master Bath: Vinyl/Luxury Vinyl Floor
Parking/ Storage: Driveway/Pad, Front-Load Garage
Total Rooms: 8
Water/ Sewer: Gas Water Heater, Public Sewer, Public Water
Room Sizes
Primary Bedroom: 13x15
Bedroom 2: 12x9
Bedroom 3: 12x12
Dining Area: 11x10
Den/ Great Room: 14x18
Kitchen: 12x19
Living room: 17x14
Listed By / Shown By
Listed By
Agency Name: eXp Realty
Shown By
Agent Name: Fernando Fernandez
Agent Phone: (901) 240-4675
Agency Title: Crye-Leike Real Estate Services

Source: MAAR MLS
Estimate Your Payment
Estimated Payment
$ 553.54 per month $489.40 Principal & Interest $0.00 Property Tax (data not provided by mls) $64.14 Homeowner's InsuranceChange Payment Information
Privacy Policy / DMCA Notice / ADA Accessibility


This site is hosted, designed and copyright
© 1994 - 2026 by
Delta Media Group, Inc. -- Patent Pending --
5845 Pepper Crossing St | MLS# 10225826
This single family home located at 5845 Pepper Crossing St, Unincorporated, TN 38135 is currently listed for sale with an asking price of $219,900. This property was built in 1990 and has 3 bedrooms and 2 full baths. Pepper Crossing St is located in the OLDE PECAN GROVE subdivision. Search OLDE PECAN GROVE real estate on fernando.crye-leike.com today.