Fernando Fernandez

BEDS3
BATHS2 full 1 partial
MLS#10226330
STATUSActive
PROPERTY TYPEResidential - Single Family
SUBDIVISIONQUAIL RIDGE PH2
NEIGHBORHOODBartlett - West
Property Description
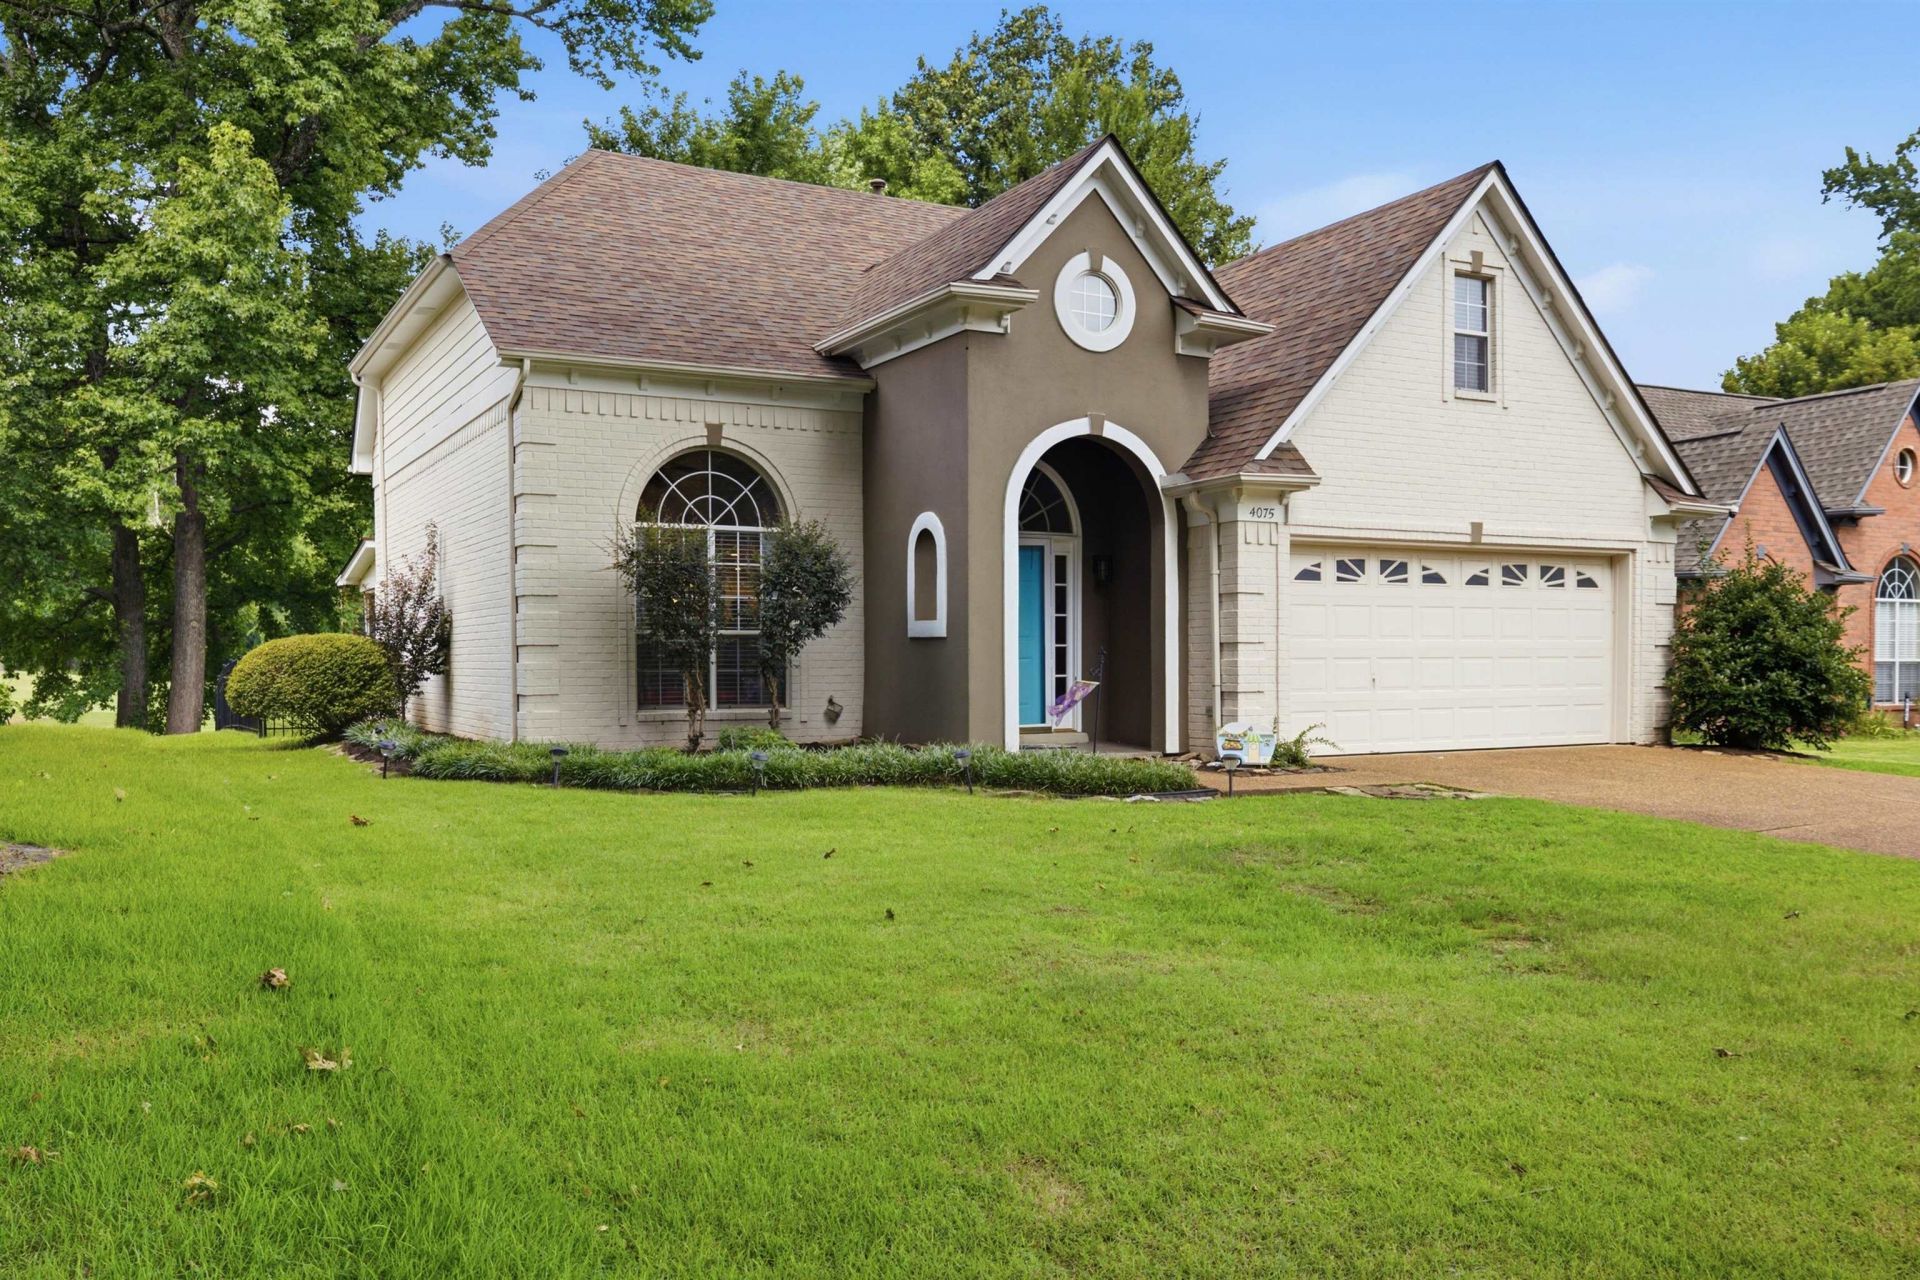
Welcome home to this beautifully updated 3-bedroom, 2.5-bath home situated on the golf course with backyard views of the 12th fairway! Featuring an open-concept floor plan, this move-in-ready home offers a spacious bonus room that can serve as a 4th bedroom, media room, home office, or flex space. The updated kitchen opens seamlessly to the living area, while the primary suite boasts a renovated bath with double vanities, a relaxing soaking tub, a spacious walk-in shower, and a walk-in closet. Enjoy your morning coffee or unwind after a long day in the enclosed porch overlooking the golf course. Additional features include beautiful hardwood floors, new carpet, a newer roof, and newer HVAC. Conveniently located and full of charm, this home truly has it all. Call today to schedule your private showing?this one won't last long!
Property Features
Property Type: Residential - Single Family
Cooling: Central
Fireplaces: 1
Garage: 2 car attached
Heating: Central
Home Style: Traditional
Lot Size: 0.17 Acres
Roof Type: Composition Shingles
Year Built: 1996
Feature Descriptions
Additional Rooms: Bonus Room, Other (See Remarks)
Bed and Bath: Primary Down, Renovated Bathroom, Luxury Primary Bath, Double Vanity Bath, Half Bath Down
Exterior: Patio, Well Landscaped Grounds
Exterior/ Windows: Brick Veneer
Floors/ Ceilings: Part Hardwood, Part Carpet, Tile, Sprayed Ceiling
Interior: All Window Treatments, Walk-In Closet(s), Cedar Lined Closet(s), Smoke Detector(s)
Interior Equipment: Range/Oven, Disposal, Dishwasher, Microwave
Living/ Dining Room: Separate Living Room, Separate Dining Room, Updated/Renovated Kitchen, Eat-In Kitchen, Breakfast Bar, Pantry, Island In Kitchen, Washer/Dryer Connections, Vinyl/Luxury Vinyl Floor
Lot: Level, Some Trees
Master Bath: Double Sinks, Separate Shower, Tile Floor, Whirlpool Tub
Neighborhood Amenities: Golf Course
Parking/ Storage: Driveway/Pad, Garage Door Opener(s), Front-Load Garage
Total Rooms: 7
Room Sizes
Primary Bedroom: 15x11
Bedroom 2: 12x11
Bedroom 3: 12x11
Dining Area: 12x12
Den/ Great Room: 18x13
Kitchen: 21x12
Listed By / Shown By
Listed By
Agency Name: Keller Williams Realty
Shown By
Agent Name: Fernando Fernandez
Agent Phone: (901) 240-4675
Agency Title: Crye-Leike Real Estate Services

Source: MAAR MLS
Estimate Your Payment
Estimated Payment
$ 830.69 per month $734.44 Principal & Interest $0.00 Property Tax (data not provided by mls) $96.25 Homeowner's InsuranceChange Payment Information
Privacy Policy / DMCA Notice / ADA Accessibility


This site is hosted, designed and copyright
© 1994 - 2026 by
Delta Media Group, Inc. -- Patent Pending --
4075 Fairway View Cir W | MLS# 10226330
This single family home located at 4075 Fairway View Cir W, Bartlett, TN 38135 is currently listed for sale with an asking price of $330,000. This property was built in 1996 and has 3 bedrooms and 2 full and 1 partial baths. Fairway View Cir W is located in the QUAIL RIDGE PH2 subdivision. Search QUAIL RIDGE PH2 real estate on fernando.crye-leike.com today.