Fernando Fernandez

BEDS2
BATHS2 full 1 partial
MLS#10226233
STATUSActive
PROPERTY TYPEResidential - Single Family
SUBDIVISIONALLISON AVE AND GRAHAM STREET
NEIGHBORHOODGalloway Gardens
Property Description
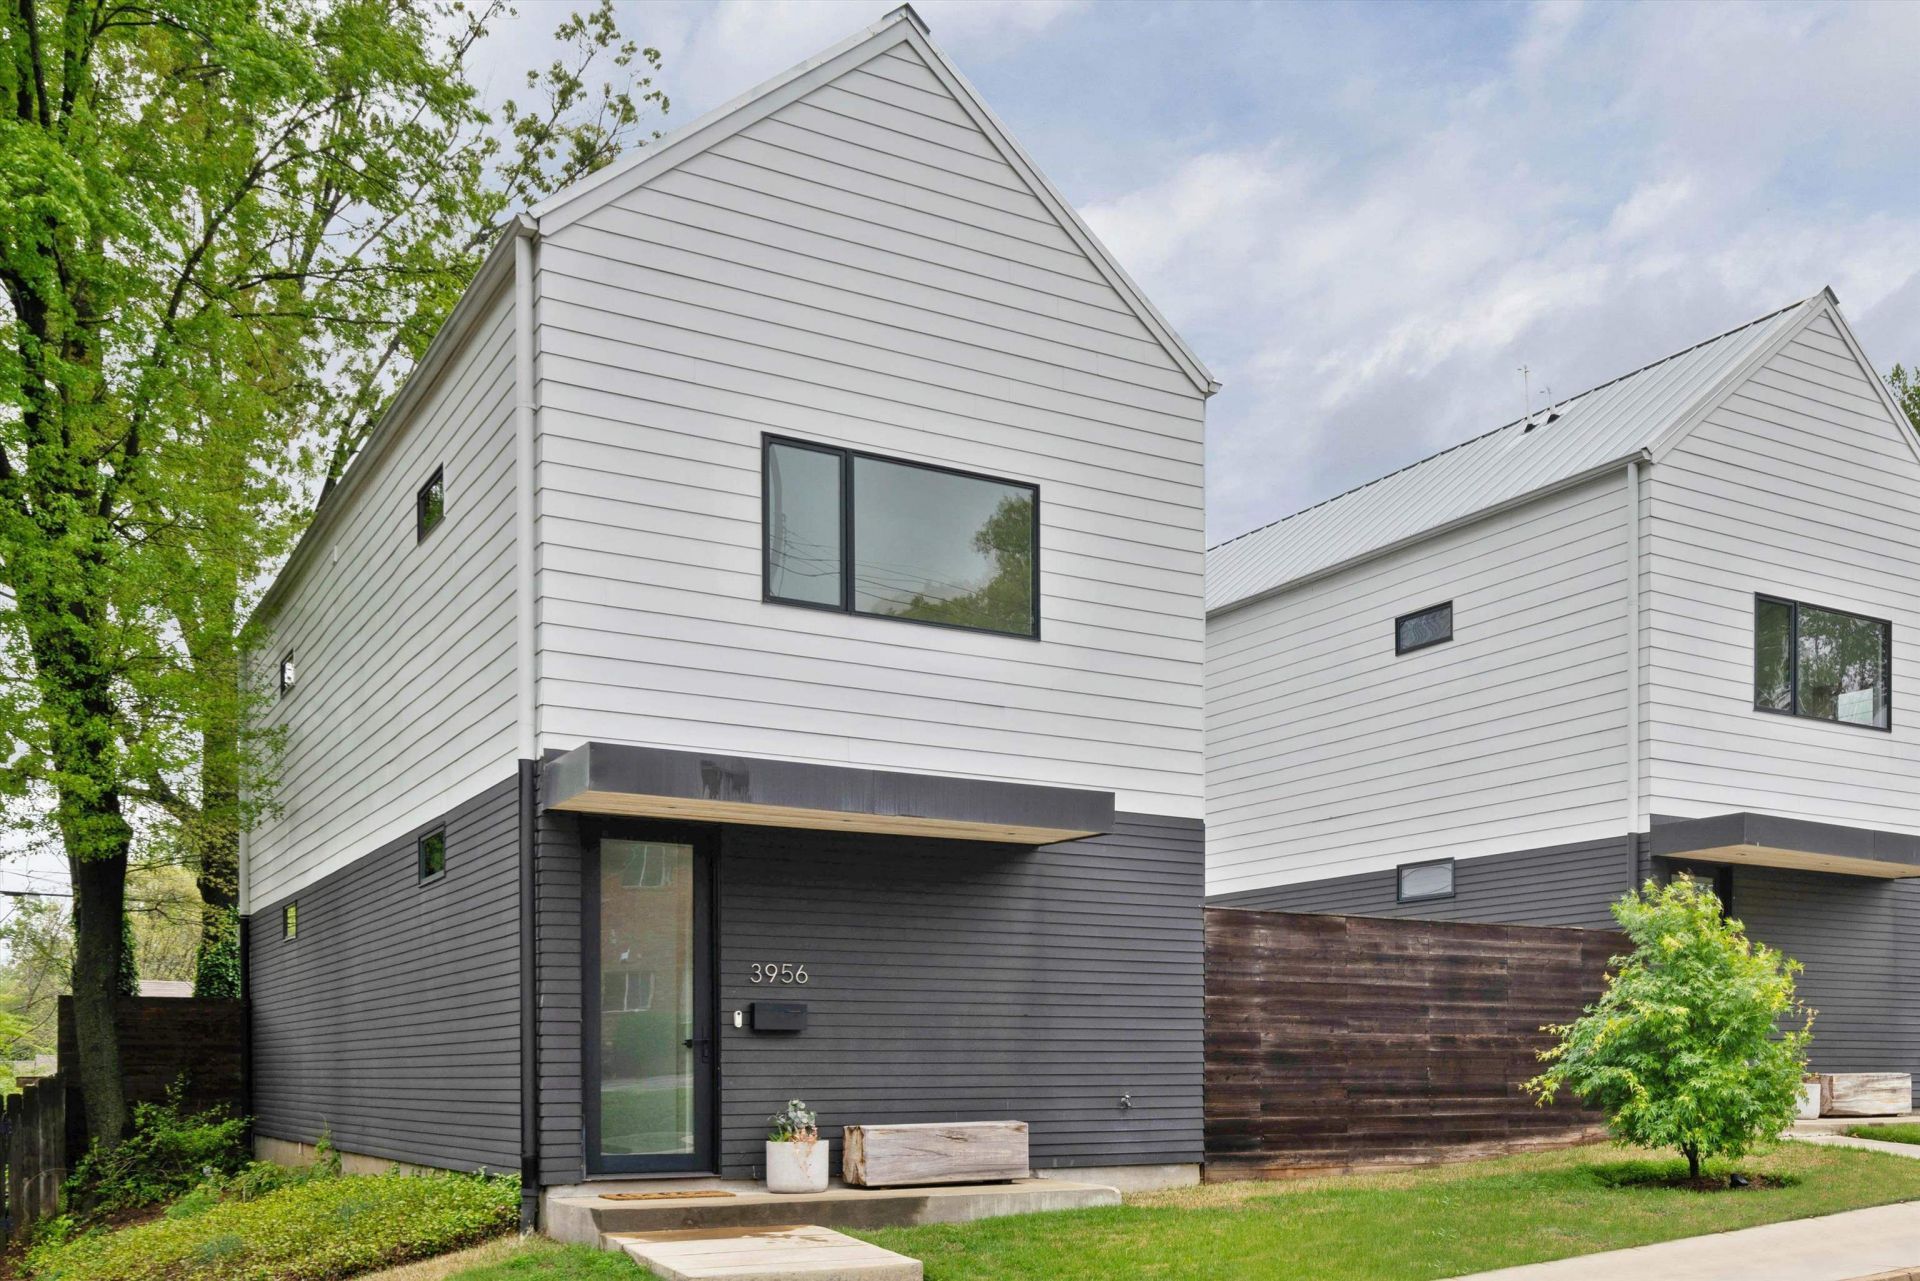
Looking for good design AND good value? Come see this sleek, light-filled home designed by local award-wining firm archimania. Built in 2019 with thoughtful details throughout like real hardwood floors upstairs that warm up the bedrooms. A kitchen that works as well as it looks with pantry, laundry, and half bath tucked behind. Enjoy your deck and private fenced yard, or cozy up by the fireplace with built-in storage. Dedicated parking behind the house for two cars. In charming High Point Terrace, convenient to all that East Memphis offers. Part of the Allison&Graham development awarded for excellence by the American Institute of Architects, Tennessee (AIA TN).
Property Features
Property Type: Residential - Single Family
Cooling: Ceiling Fan(s), Central
Fenced: Yes
Heating: Central
Home Style: Contemporary, Soft Contemporary
Lot Size: 0.07 Acres
Roof Type: Metal
Year Built: 2019
Feature Descriptions
Additional Rooms: Attic, Laundry Room
Bed and Bath: All Bedrooms Up, Half Bath Down, Primary Up
Exterior: Patio
Exterior/ Windows: Wood/Composition
Fireplace: In Den/Great Room, Ventless Gas Fireplace
Floors/ Ceilings: 9 or more Ft. Ceiling, Concrete Floor, Part Hardwood
Interior: All Window Treatments, Pull Down Attic Stairs
Interior Equipment: Dishwasher, Dryer, Range/Oven, Refrigerator, Washer
Living/ Dining Room: Breakfast Bar, Great Room, Island In Kitchen, LR/DR Combination, Updated/Renovated Kitchen
Lot: Wood Fenced
Master Bath: Double Sinks
Parking/ Storage: Driveway/Pad
Total Rooms: 4
Room Sizes
Primary Bedroom: 15x11
Bedroom 2: 13x11
Dining Area: x
Den/ Great Room: 29x16
Kitchen: 12x16
Living room: x
Listed By / Shown By
Listed By
Agency Name: Marx-Bensdorf, REALTORS
Shown By
Agent Name: Fernando Fernandez
Agent Phone: (901) 240-4675
Agency Title: Crye-Leike Real Estate Services

Source: MAAR MLS
Estimate Your Payment
Estimated Payment
$ 755.17 per month $667.67 Principal & Interest $0.00 Property Tax (data not provided by mls) $87.50 Homeowner's InsuranceChange Payment Information
Privacy Policy / DMCA Notice / ADA Accessibility


This site is hosted, designed and copyright
© 1994 - 2026 by
Delta Media Group, Inc. -- Patent Pending --
3956 Allison Ave | MLS# 10226233
This single family home located at 3956 Allison Ave, Memphis, TN 38122 is currently listed for sale with an asking price of $300,000. This property was built in 2019 and has 2 bedrooms and 2 full and 1 partial baths. Allison Ave is located in the ALLISON AVE AND GRAHAM STREET subdivision. Search ALLISON AVE AND GRAHAM STREET real estate on fernando.crye-leike.com today.